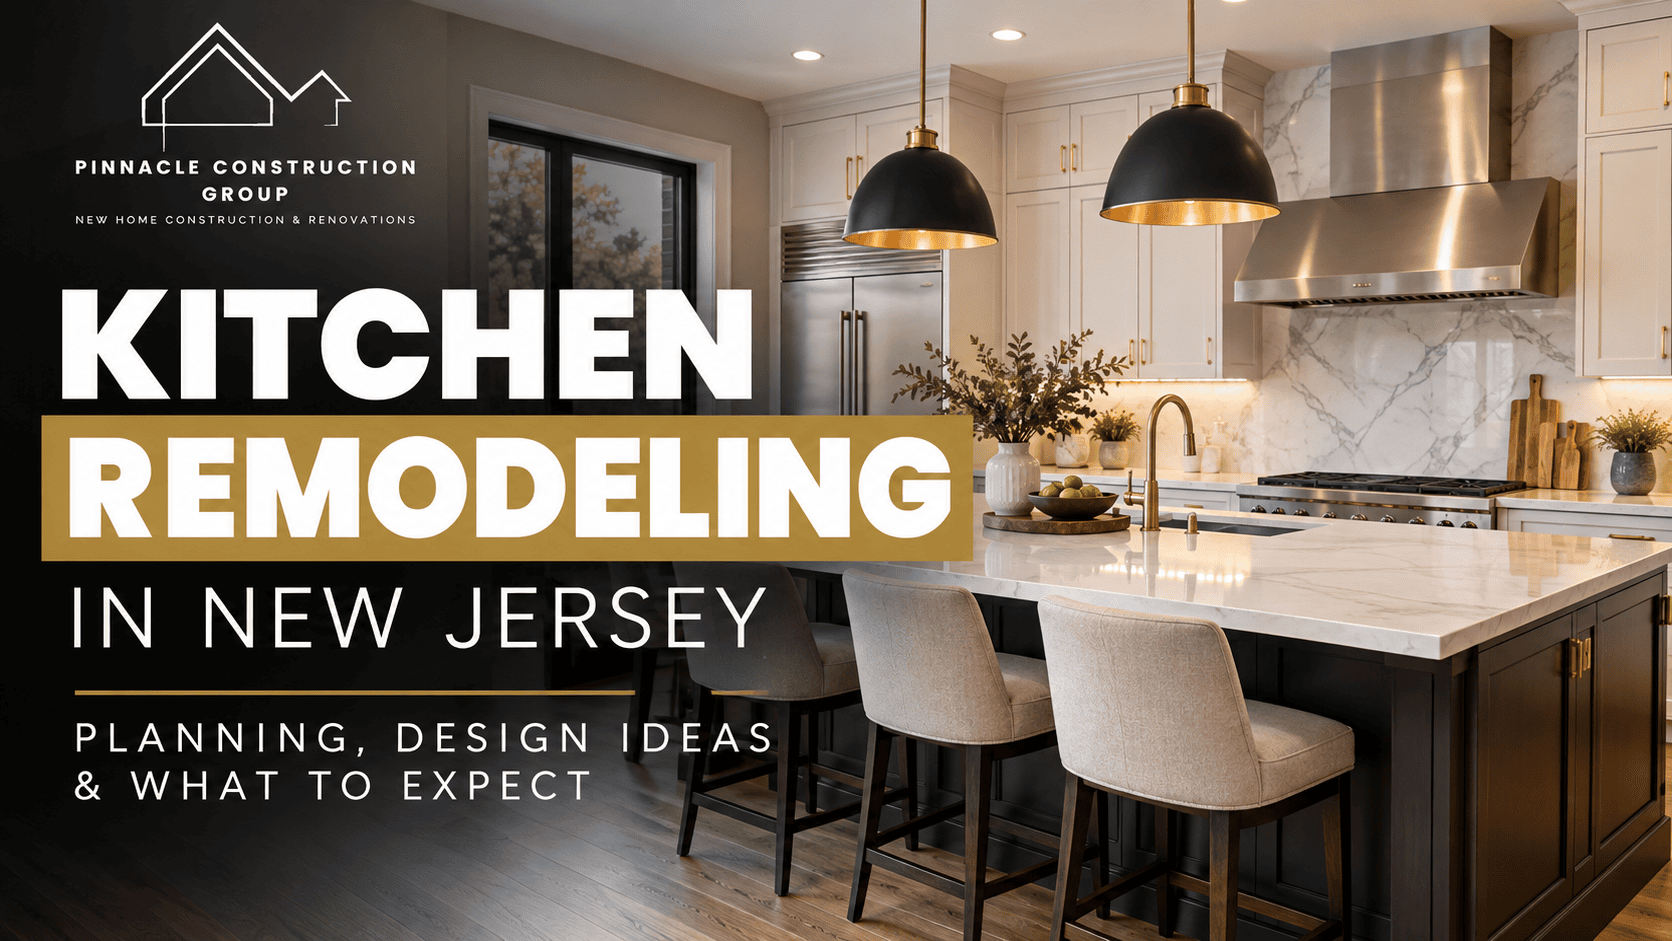
Kitchen remodeling in New Jersey is an opportunity to create a more functional, comfortable, and visually appealing space for your family. The kitchen is often one of the most important rooms in a home, where families cook, gather, entertain guests, and spend time together.
A kitchen renovation is more than replacing cabinets and countertops. Depending on the scope of the project, it can involve changes to the layout, plumbing, electrical systems, lighting, flooring, walls, windows, and the overall connection between the kitchen and surrounding living spaces.
Whether you’re updating an outdated kitchen, improving storage, creating an open-concept layout, or expanding the room, careful planning can help you achieve a result that works for your home and lifestyle.
Why Consider Kitchen Remodeling in New Jersey?
Homeowners choose to remodel their kitchens for many different reasons. An older kitchen may have limited counter space, outdated cabinets, poor storage, inefficient layouts, insufficient lighting, old appliances, worn flooring, or limited seating.
A well-planned remodel provides an opportunity to address these problems while creating a kitchen that better fits your family’s needs and the way you use your home.
Improve the Kitchen Layout
A kitchen can look beautiful but still be difficult to use if the layout isn’t practical. During a remodel, the location of cabinets, appliances, islands, doors, windows, and work areas can be reconsidered.
Depending on the existing structure, homeowners may choose to create:
- Larger work areas
- Kitchen islands
- Additional cabinetry
- Better appliance placement
- More accessible storage
- Open connections to dining areas
- Improved circulation
Create More Kitchen Storage
Storage is one of the most common challenges in older kitchens. A remodeling project can introduce full-height cabinets, pantry storage, larger drawers, built-in organizers, island storage, and dedicated appliance storage.
The goal is to make the available space work more efficiently while keeping everyday items accessible.
Modernize an Older Kitchen
Many older New Jersey homes have kitchens that no longer match modern expectations. A renovation can update cabinets, countertops, lighting, flooring, appliances, plumbing fixtures, electrical systems, backsplashes, doors, and windows.
The result can be a kitchen that feels more comfortable and cohesive with the rest of the home.
Planning Kitchen Remodeling in New Jersey
Good planning is one of the most important parts of a successful kitchen renovation. Before selecting finishes, homeowners should first establish what they want the remodeled kitchen to accomplish.
1. Define Your Goals
Start by identifying what isn’t working in your current kitchen.
Ask yourself:
- Do I need more storage?
- Is the kitchen too small?
- Do I need more counter space?
- Would an island improve the layout?
- Do I want an open-concept kitchen?
- Are the appliances in inconvenient locations?
- Does the kitchen need better lighting?
- Do I want the kitchen connected to another room?
- Are there structural changes I want to make?
Having clear priorities makes the design process much easier and helps your contractor understand what you want from the finished space.
2. Determine the Scope of the Project
Not every kitchen remodel requires the same level of construction.
A straightforward renovation may include new cabinets, countertops, flooring, fixtures, lighting, and paint.
A larger project may involve:
- Removing walls
- Changing the kitchen footprint
- Relocating plumbing
- Updating electrical systems
- Adding windows
- Installing an island
- Connecting the kitchen to an addition
- Reconfiguring adjacent rooms
Understanding the scope early helps establish realistic expectations for the project.
3. Consider the Existing Structure
One of the biggest differences between a simple kitchen update and a major remodel is the existing structure of the home.
If you want to remove a wall, expand the kitchen, relocate plumbing, or create a larger opening into another room, the existing structure needs to be evaluated.
This is particularly important when remodeling an older New Jersey home. A professional contractor can assess the existing conditions and determine what construction work may be required.
Popular Kitchen Remodeling Ideas for New Jersey Homes
There isn’t one kitchen design that works for every home. The best design depends on the property’s architecture, available space, lifestyle, and homeowner preferences.
Open-Concept Kitchen Design
Open-concept kitchens can create a stronger connection between the kitchen, dining area, and living space.
An open layout can make a home feel larger and provide better opportunities for entertaining.
Kitchen Islands
A kitchen island can provide additional counter space, seating, storage, food preparation space, and even a location for a sink or cooktop.
Custom Cabinetry
Custom or carefully planned cabinetry can help maximize available space and provide storage solutions that standard cabinets may not offer.
Improved Kitchen Lighting
General, task, under-cabinet, pendant, and accent lighting can work together to improve both functionality and atmosphere.
Larger Windows and Natural Light
Where the structure and design allow, additional or larger windows can bring more natural light into the kitchen.
This can be particularly valuable in kitchens that currently feel dark or enclosed. Window placement should be coordinated with cabinetry, appliances, and the overall exterior design.
Kitchen Remodeling Materials and Finishes
Material selection can influence the appearance, durability, maintenance requirements, and overall investment of a kitchen renovation.
Cabinets
Cabinet materials, construction, finish, hardware, and configuration all affect the final result. Consider how much storage you need before selecting the cabinet layout.
Countertops
Countertop options vary in appearance, durability, maintenance, and price.
- Quartz
- Granite
- Marble
- Porcelain
- Solid-surface materials
The right option depends on your design preferences, budget, maintenance expectations, and how you use the kitchen.
Flooring
Kitchen flooring needs to handle regular foot traffic, spills, moisture, and everyday use.
- Tile
- Hardwood
- Engineered wood
- Luxury vinyl
- Porcelain tile
Backsplash
A backsplash can protect the wall behind countertops while adding another design element to the kitchen.
It can be used to introduce texture, pattern, color, contrast, or a focal point.
Should You Expand Your Kitchen?
Sometimes the best kitchen remodel isn’t simply replacing what’s already there. If the existing kitchen is too small, expanding the space may provide a better long-term solution.
Depending on the property, expansion could involve:
- Removing an interior wall
- Reconfiguring adjacent rooms
- Building a kitchen addition
- Extending the rear of the house
- Creating an open-concept layout
A kitchen addition can be particularly useful when homeowners want significantly more space while keeping the kitchen as the central area of the home.
This is where kitchen remodeling and home additions can overlap. If the project involves structural expansion, foundation work, roofing, siding, plumbing, electrical systems, and interior finishes, it is important to plan these components together rather than treating them as separate projects.
How Much Does Kitchen Remodeling Cost in New Jersey?
There is no single price for a kitchen remodel. The cost can vary considerably depending on the size and complexity of the project.
Factors That Can Affect Kitchen Remodeling Costs
- Kitchen size
- Cabinet selection
- Countertop materials
- Appliances
- Flooring
- Lighting
- Plumbing changes
- Electrical work
- Structural modifications
- Windows and doors
- Custom features
- Permit requirements
- Labor
- Finish selections
A cosmetic update will generally involve a very different scope from a complete kitchen renovation involving structural changes and relocated utilities.
For this reason, homeowners should get a project-specific estimate rather than relying entirely on generic online cost figures.
How Long Does a Kitchen Remodel Take?
The timeline depends on the scope of work. A relatively straightforward kitchen renovation can have a very different timeline from a complete remodel involving structural changes.
Factors that can affect the schedule include:
- Design decisions
- Permits
- Cabinet production
- Material availability
- Demolition
- Plumbing
- Electrical work
- Structural modifications
- Flooring
- Countertop fabrication
- Appliance installation
- Final finishes
Making major design changes after construction begins can also affect the schedule. A detailed plan before construction starts can help reduce unnecessary delays.
Do You Need Permits for a Kitchen Remodel in New Jersey?
Permit requirements depend on the specific work being performed and the municipality where the property is located.
A cosmetic update may have different requirements from a project involving structural changes, electrical modifications, plumbing changes, new windows, new walls, or a building addition.
Homeowners should determine the applicable requirements before construction begins. The
New Jersey Department of Community Affairs construction permit resources
provide official information and application forms for construction projects in the state.
A professional residential contractor can also help identify the permits and inspections that may be required for the project.
Choosing a Kitchen Remodeling Contractor in New Jersey
Selecting the right contractor is one of the most important decisions you’ll make when planning a kitchen renovation.
Before hiring a kitchen remodeling contractor in New Jersey, consider the following:
Relevant Experience
Look for a contractor with experience completing projects similar to yours. Ask about previous kitchen remodeling projects and the types of construction work included.
Clear Project Scope
Make sure you understand what is included in the proposed work. A detailed scope can help clarify materials, construction tasks, finishes, and other project components.
Construction Coordination
A kitchen remodel may involve several trades, including:
- Carpenters
- Electricians
- Plumbers
- Flooring installers
- Cabinet professionals
- Countertop installers
- Painters
Proper coordination helps keep the project moving and ensures that different stages of construction are completed in the correct sequence.
Communication
You should have a clear understanding of the project scope, construction schedule, material selections, major milestones, changes, and site expectations.
Experience With Larger Renovations
If your kitchen remodel includes structural changes or an addition, consider a contractor capable of managing the broader construction scope.
Kitchen Remodeling vs. Kitchen Renovation
The terms “remodeling” and “renovation” are often used interchangeably, but homeowners may use them to describe different levels of work.
A renovation might focus primarily on updating the existing space, while a remodel can involve more significant changes to the layout, structure, systems, and overall functionality.
Typical Kitchen Renovation
- New cabinets
- Countertops
- Flooring
- Paint
- Lighting
- Fixtures
Major Kitchen Remodel
- New layout
- Wall removal
- Plumbing relocation
- Electrical upgrades
- New windows
- Kitchen expansion
- Custom cabinetry
- Structural work
When Should You Start Planning Your Kitchen Remodel?
It’s best to begin planning before you’re ready to start demolition. Give yourself time to consider:
- Layout
- Budget
- Materials
- Appliances
- Cabinetry
- Countertops
- Lighting
- Flooring
- Timeline
- Contractor selection
A thoughtful planning stage can make the construction phase considerably easier and help reduce unexpected changes during the project.
Frequently Asked Questions About Kitchen Remodeling in New Jersey
How much does kitchen remodeling cost in New Jersey?
Kitchen remodeling costs vary based on the size of the kitchen, materials, labor, structural changes, plumbing, electrical work, cabinetry, appliances, and finish selections. A project-specific estimate is the best way to understand the potential cost.
How long does a kitchen remodel take?
The timeline depends on the project’s scope. A cosmetic update will generally require less construction than a complete kitchen remodel involving structural, plumbing, electrical, and layout changes.
Can I remove a wall during a kitchen remodel?
Possibly. However, the wall should be evaluated before removal because it may provide structural support or contain plumbing, electrical, or other building systems.
Can a kitchen remodel include a home addition?
Yes. A kitchen expansion can sometimes be incorporated into a larger
home addition.
This can provide additional kitchen, dining, and living space while allowing the overall layout to be redesigned.
Do kitchen remodels require permits in New Jersey?
Permit requirements depend on the work being performed and the local municipality. Structural, plumbing, electrical, and other construction work may require permits and inspections.
What should I consider when choosing kitchen cabinets?
Consider storage requirements, kitchen layout, cabinet construction, materials, finish, hardware, available space, and how the cabinetry will work with appliances and countertops.
Is an open-concept kitchen worth it?
An open-concept design can improve connections between the kitchen, dining, and living areas. Whether it is appropriate depends on the existing floor plan and structural requirements of the home.
Plan Your New Jersey Kitchen Remodel
Whether you’re updating an outdated kitchen, creating an open-concept layout, adding an island, improving storage, or expanding the kitchen as part of a larger renovation, careful planning can help you achieve a result that works for your home and lifestyle.
Pinnacle Construction Group
provides residential construction and remodeling services throughout New Jersey, including kitchen remodeling, bathroom remodeling, home renovations, additions, exterior renovations, and new construction.
Ready to start planning your kitchen renovation?